Photo Projects
1) Photography of Limberlost Place, Toronto

a)Limberlost Place : Series published in Milan Weekly
Note: Although my photographic practice is usually centered on heritage architecture, I chose to document this contemporary project because of its exemplary nature. Its ecological approach, its significance within the Canadian architectural landscape, and its innovative design process made it a subject worthy of attention, even outside my usual body of work.
Five photographs from this series were published online and in print in the July 2025 issue of Milan Weekly, an international magazine dedicated to fashion and visual culture.
Additional submissions to specialized architecture publications are part of the ongoing development of this series.
A Photographic Approach Rooted in Curiosity and Observation
I actively follow contemporary developments in architecture, both in Montreal and around the world. This is how I discovered Limberlost Place, a bold project designed by Moriyama & Teshima Architects in collaboration with Acton Ostry Architects.
From the design phase onward, Limberlost Place — formerly known as The Arbour — generated strong interest within specialized circles and received numerous international awards, including:
– the WAFX Award — World Architecture Festival, 2022
– the RAIC Award for Research & Innovation — Royal Architectural Institute of Canada, 2023
– the Architizer A+ Award — Sustainable Unbuilt Non-Residential Project, Jury Winner, 2023
– the Global Future Design Award — Gold — Architecture Press Release, 2022
– the WAN Award — Future Education Category — World Architecture News, 2019
– and a selection in AZURE magazine’s list of 10 Landmark Projects Shaping Architecture in 2024
In August 2024, knowing that construction was still underway, I planned two photographic trips to Toronto in order to document the project at different stages: first in September 2024, as the site was nearing completion, and then in May 2025, after the building had opened.
In total, I created more than 350 photographs, paying particular attention to natural light, materials, and the architectural lines of the building.
An Innovative Architectural Project
Located in the heart of Toronto’s innovation district, Limberlost Place is a 10-storey post-secondary education building distinguished by its cross-laminated timber structure and sustainable approach. It is one of the first post-secondary buildings of this scale in Canada to use a hybrid structure of mass timber, steel, and concrete.
Its architecture promotes natural light, passive ventilation, and flexible learning spaces, with a focus on environmental performance and urban integration.
To Learn More About the Project
George Brown College - Limberlost Place
Moriyama Teshima - Architectes - Projet Limberlost Place
Acton Ostry - Architectes - Projet LImberlost Place
See the published photos, here, below


HD Reproduction published with permission from Milan Weekly


b) The Limberlost Place series receives an Honourable Mention at the
LOOP Design Awards 2025 (Photography / Architecture Exteriors)
A recognition that honours a photographic vision linking care and forgetting, yesterday’s façades and today’s lines. In an edition of international scope, it was this attentive listening to places that stood out — this way of approaching architecture as a living memory. Beyond categories, this recognition reinforces my commitment to a form of architectural photography deeply attentive to time.

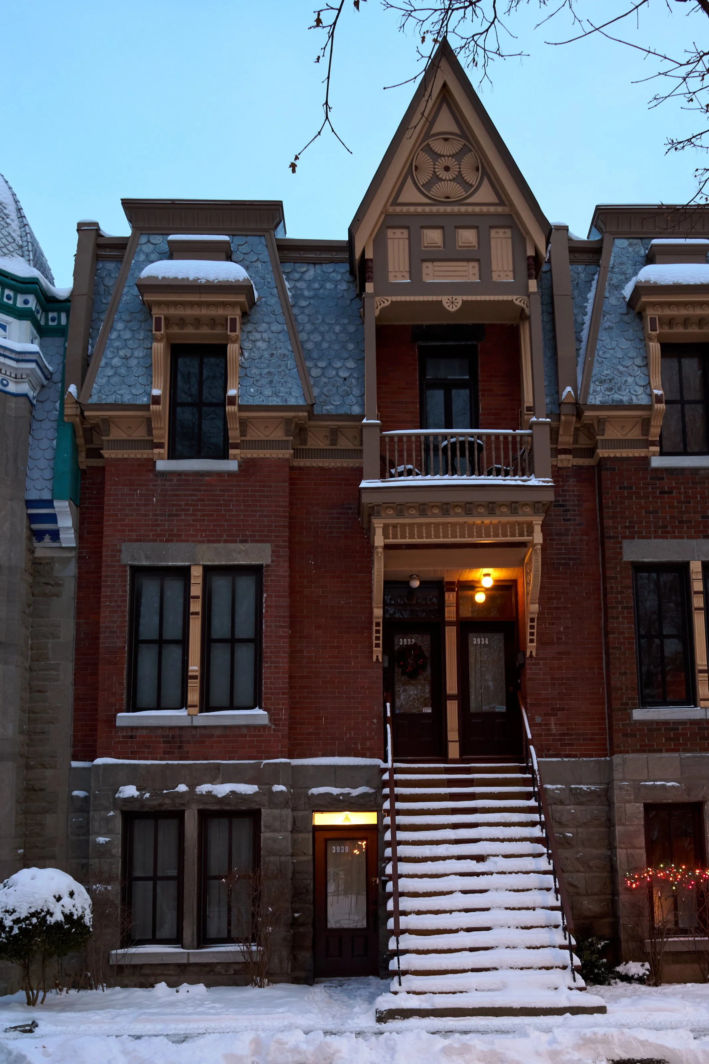
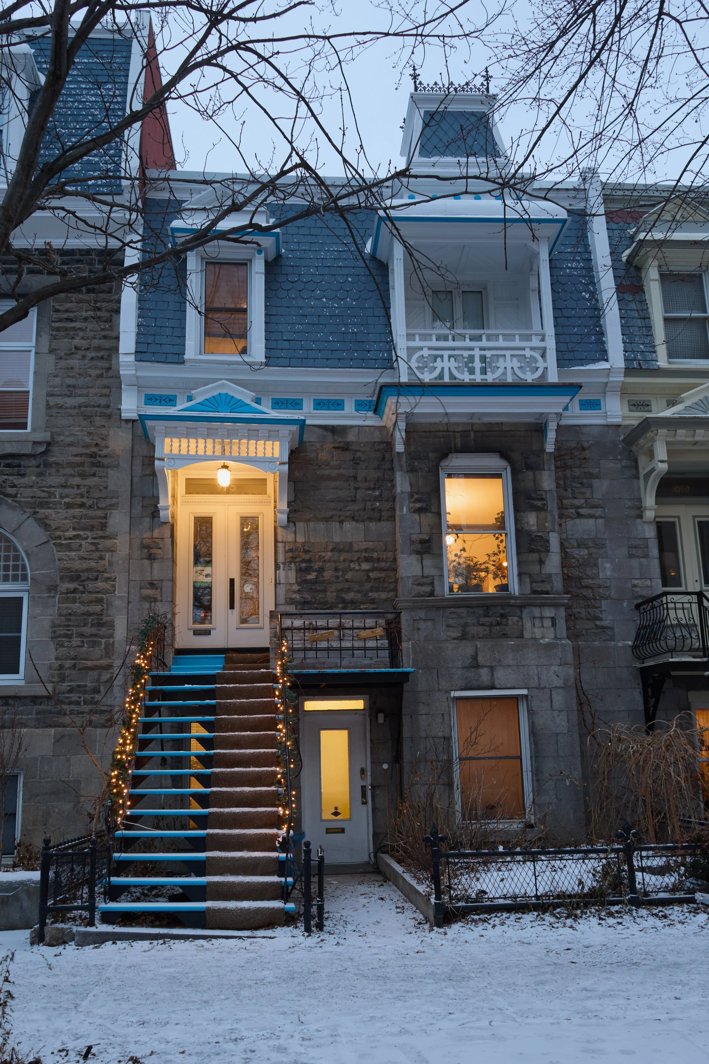
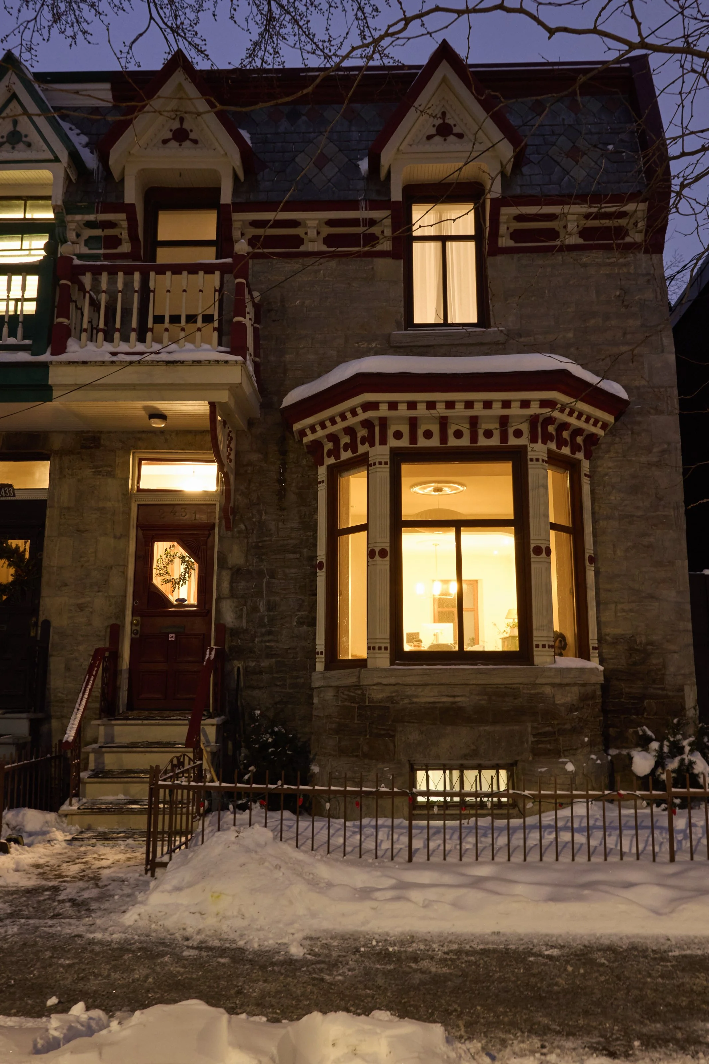
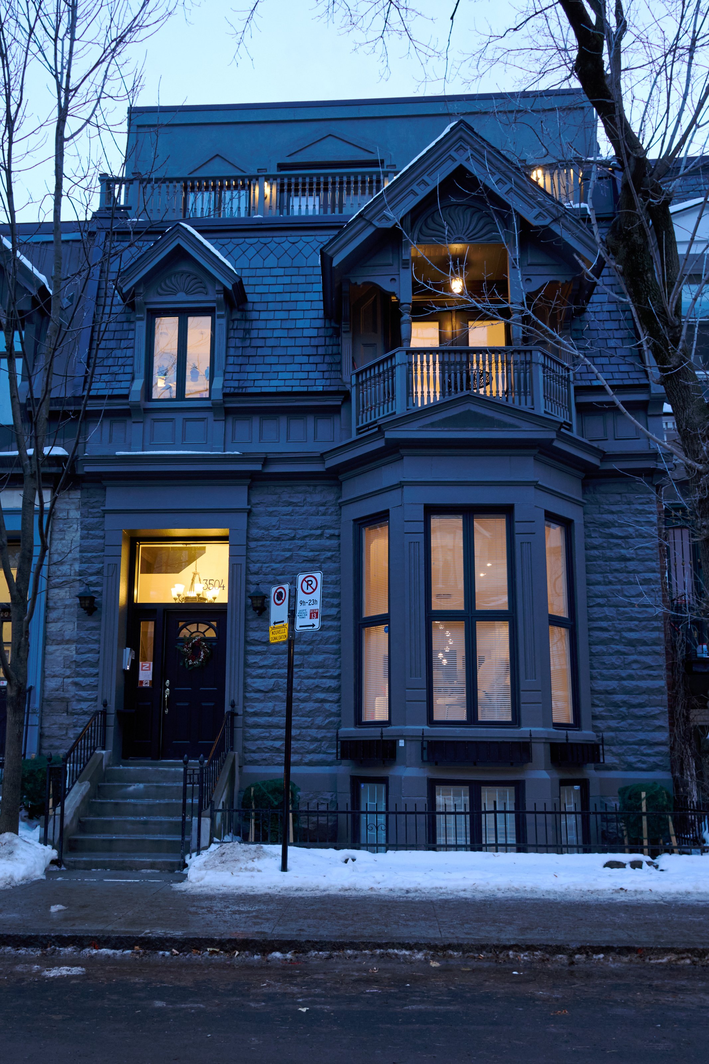
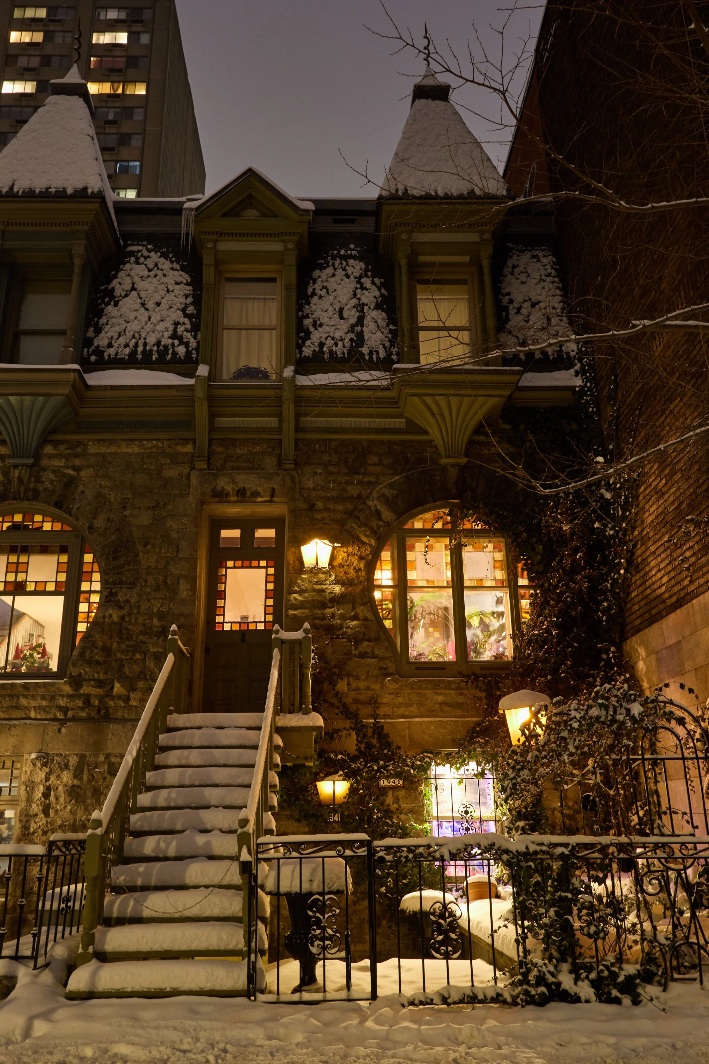
2) Night Series — Five Neighbourhoods, Five Houses
In the fall of 2025, I began developing a series of night photographs in the five Montreal neighbourhoods I have been studying for several years: Saint-Henri, Pointe-Saint-Charles, Milton-Parc, Shaughnessy Village, and the Plateau Mont-Royal.
For this series, I chose to photograph one house in each neighbourhood, as a nocturnal counterpoint to my daytime images. Night transforms the perception of architecture: façades emerge differently, details either fade or reveal themselves, and the light from windows, streetlamps, or snow gives the buildings a quieter, almost inward presence.
The photographs were taken during the winter of 2025–2026, often in conditions of intense cold. This winter setting contributed to the atmosphere of the series: bare trees, light reflected by the snow, and the stillness of the streets allow these houses to be approached as presences watching over the memory of their neighbourhoods.
More than a simple addition to my existing series, this project is a study of memory inscribed in Montreal’s residential architecture. Each house becomes a discreet witness to a place, a period, and a fragile continuity.
Several images from this series have already received international recognition. They will gradually be added to my series and offered as limited editions.
-
![]()
Saint-Henri
-
![]()
Plateau-Mont-Royal
-
![]()
Pointe-Saint-Charles
-
![]()
Milton-Parc
-
![]()
Shaughnessy Village