Shaughnessy Village History
The Origins of Shaughnessy Village: Mission, Memory, and Transformation
Long before the arrival of European settlers, the territory now known as Shaughnessy Village was an integral part of lands travelled and inhabited by several Indigenous nations. Algonquin, Iroquois, Huron, Népissingue, Loup, and Panis peoples left traces of their presence, woven into the memory of the land, into forgotten names, and into urban silences. The Fort de la Montagne, built in the 17th century, served as a refuge in times of danger, within a Christian mission entrusted to the Sulpicians under the supervision of Marguerite Bourgeoys.
In 1663, the seigneury of these lands was officially granted to the priests of Saint-Sulpice. From the 18th century onward, they established a farm there — the Priests’ Farm — and made it their summer residence, taking advantage of open views over the river, the city, and the mountains. For more than a century, this rural estate — with its orchards, gardens, pond, and dirt paths — formed a space that was at once spiritual, agricultural, and patrimonial, remaining almost intact until the mid-19th century.
But Montreal continued to expand, the lands were subdivided, and by the 1850s a new chapter began: the fort was partially preserved to become the Grand Séminaire de Montréal (1854–1857), designed by architect John Ostell. As the Grey Nuns acquired a neighbouring parcel of land, new streets were laid out — Bayle, Tupper, Sussex, and others — large houses rose along Dorchester, and bourgeois families settled in this neighbourhood undergoing rapid transformation.
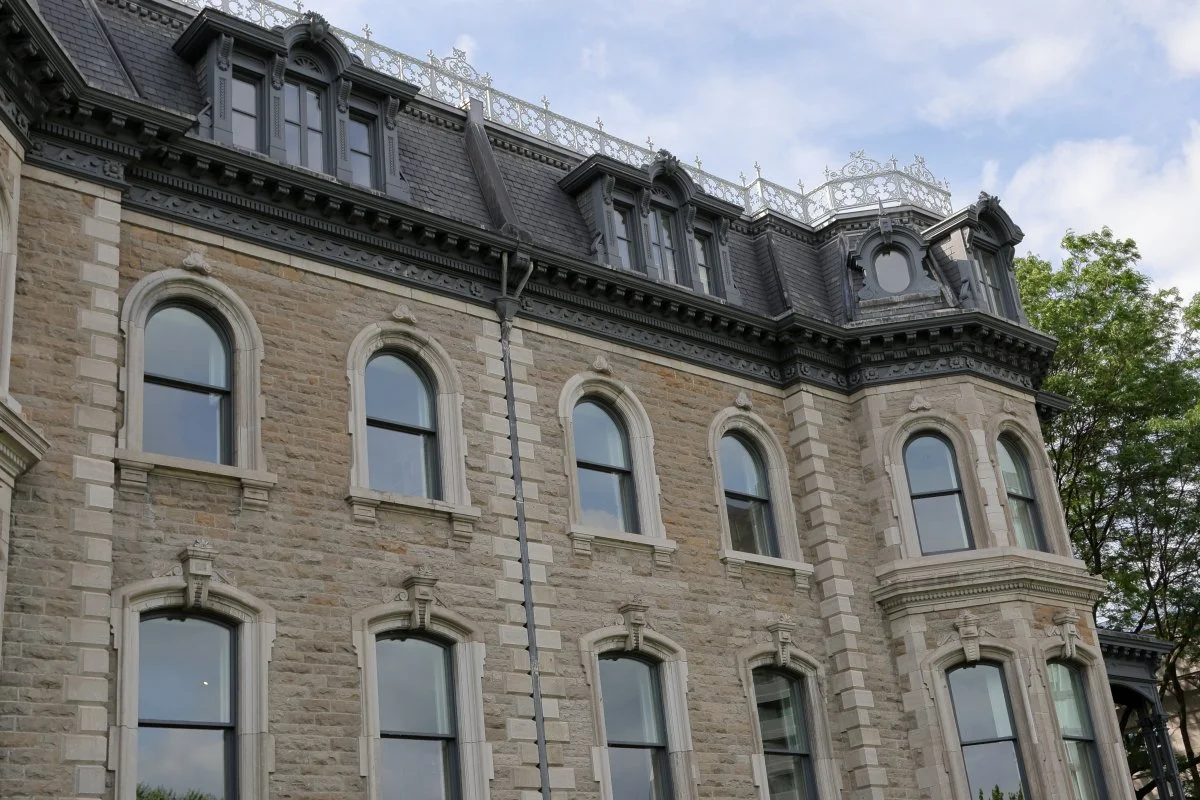
Shaughnessy House — on René-Lévesque Boulevard, formerly Dorchester Boulevard — is a bourgeois residence in the Second Empire style, built around 1874 for its owners at the time, Duncan McIntyre and Robert Brown.
It was later owned by other prominent figures of Montreal’s bourgeoisie, including William Van Horne, Thomas Shaughnessy, and Donald Alexander Smith. The house was purchased in 1973 by architect Phyllis Lambert and was also designated a National Historic Site that same year. The Canadian Centre for Architecture (CCA) acquired it in 1984.
The 19th Century: Institutions, Transportation, and Subdivision
Throughout the 19th century, Shaughnessy Village was transformed by multiple forces. The establishment of major institutions — such as the Montreal General Hospital in 1822, followed by the Museum of Fine Arts in 1912 — helped structure the area and attract a bourgeois population.
The construction of Guy Street and the development of public transportation encouraged residential densification. Elegant homes appeared, often in the Second Empire or Victorian style, built for a cultivated English- and French-speaking elite.
These carefully planned subdivisions combined single-family houses, cultural institutions, and religious buildings, forming an urban fabric that was both dense and refined.
From Prestige to Fragmentation: Transformations of the Built Environment
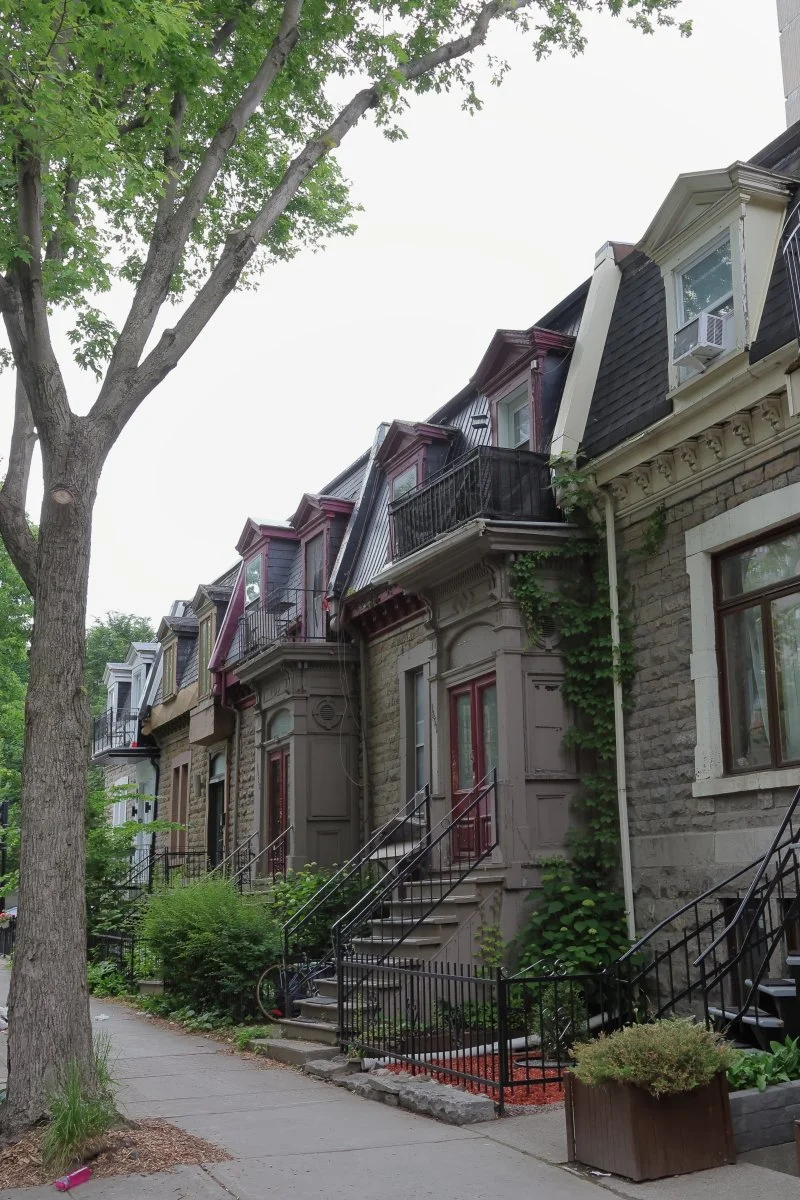
Series of heritage architecture houses on Chomedey Street.
Here, one can observe wrought-iron balconies, exterior staircases, dormers, false mansard roofs, enclosed porches, traces of transom windows, and finely worked mouldings.
It is so easy to pass by without pausing to look. And yet, these details persist through the wear of time.
At the turn of the 20th century, the neighbourhood’s grand residences began to be divided into multiple dwellings or converted into boarding houses, offices, and clinics. The rise of the automobile, followed by the area’s proximity to downtown, altered the use of the territory.
Some buildings were demolished to make way for modern constructions, while others fell into disrepair. Yet several architectural gems endured: monumental staircases, ornate dormers, brick details, and metal cornices still recall the neighbourhood’s former opulence.
This coexistence of the prestigious and the fragmented creates a complex urban landscape, revealing the tensions between preservation, real estate pressure, and the need for housing.
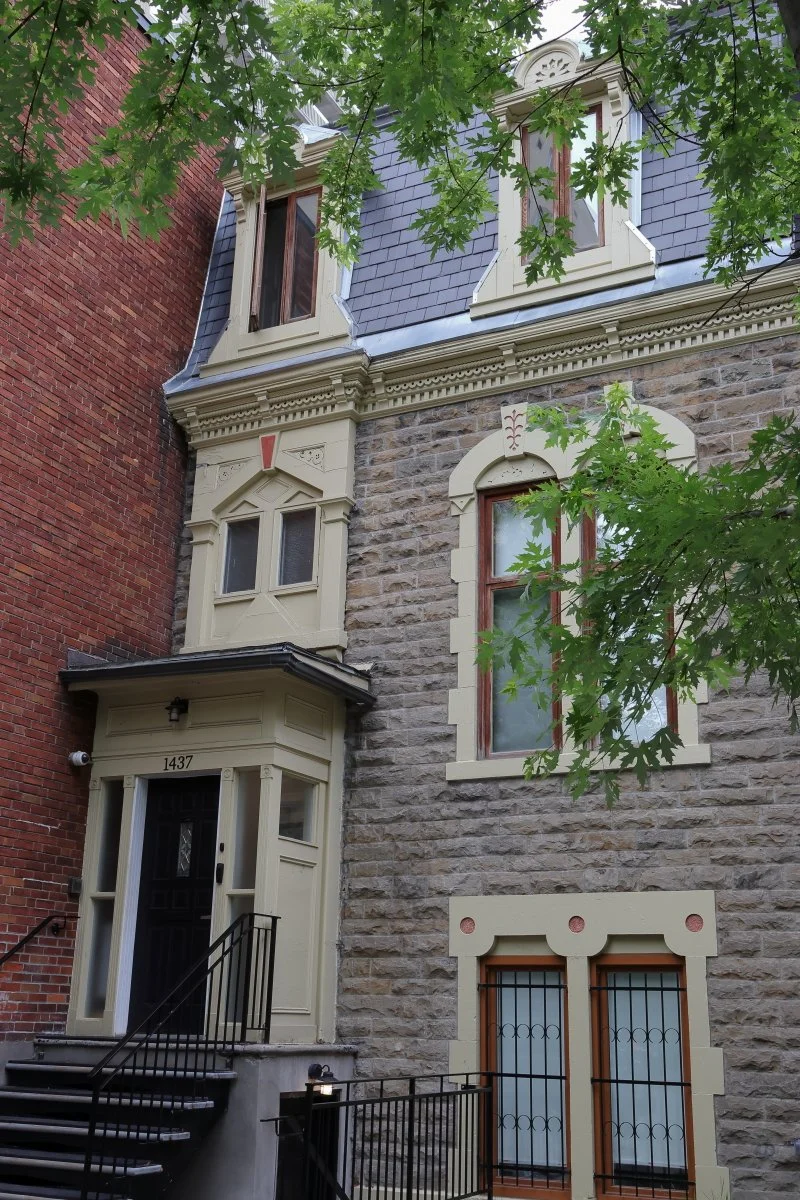
Small architectural treasures can be found throughout Shaughnessy Village, like this house, hidden behind a wall, with so much visible craftsmanship.
Chomedey Street, east side, between Sainte-Catherine Street and De Maisonneuve Boulevard.
Social Diversity and Architectural Contrasts
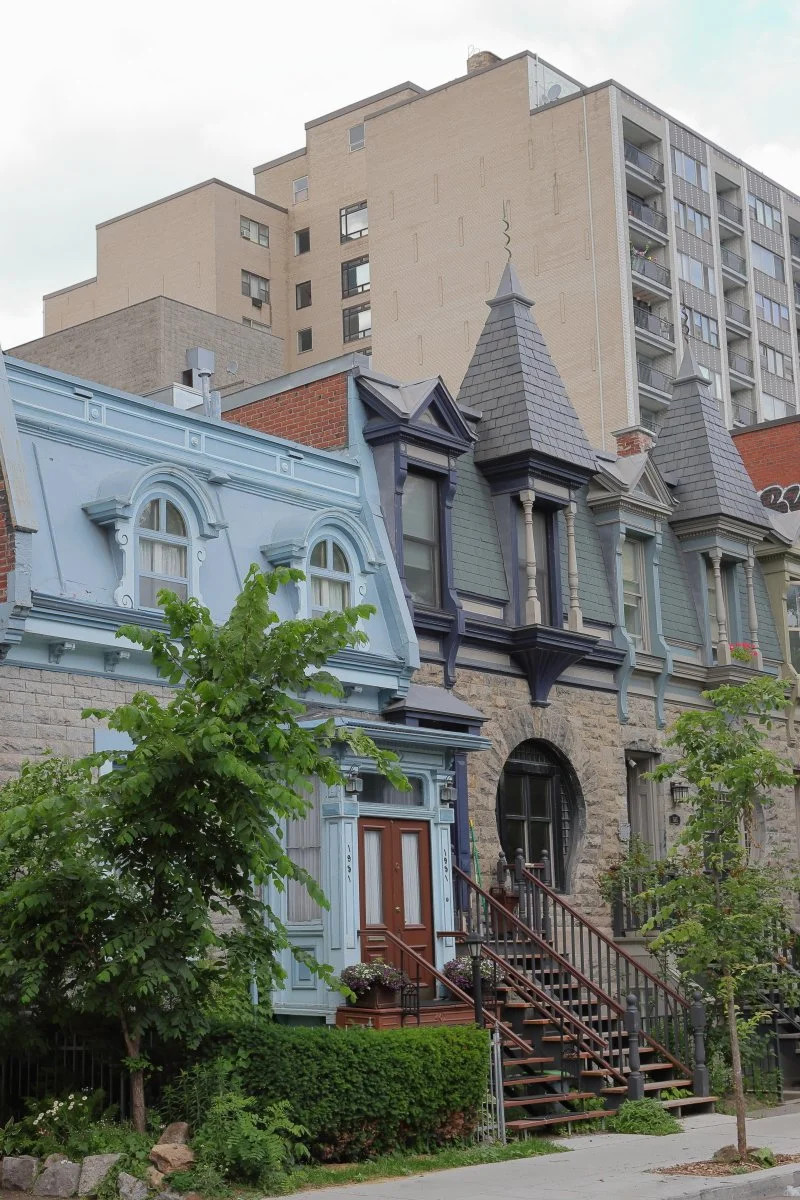
A typical view in Shaughnessy Village: heritage-style houses — here with a decorative finial — standing side by side with modern buildings.
Tupper Street, near du Fort Street.
Over the decades, Shaughnessy Village became one of Montreal’s most cosmopolitan neighbourhoods. The arrival of immigrants, students, and artists shaped a lively, multilingual, and intergenerational atmosphere.
Here, modern residential towers stand alongside heritage houses with finely detailed façades. Far from being a dissonance, this visual contrast reflects the neighbourhood’s capacity to welcome different eras, cultures, and functions.
It is precisely in this juxtaposition that its richness resides: between the shadows of mansions and the glass reflections of new buildings, architectural memory continues to enter into dialogue with the present.
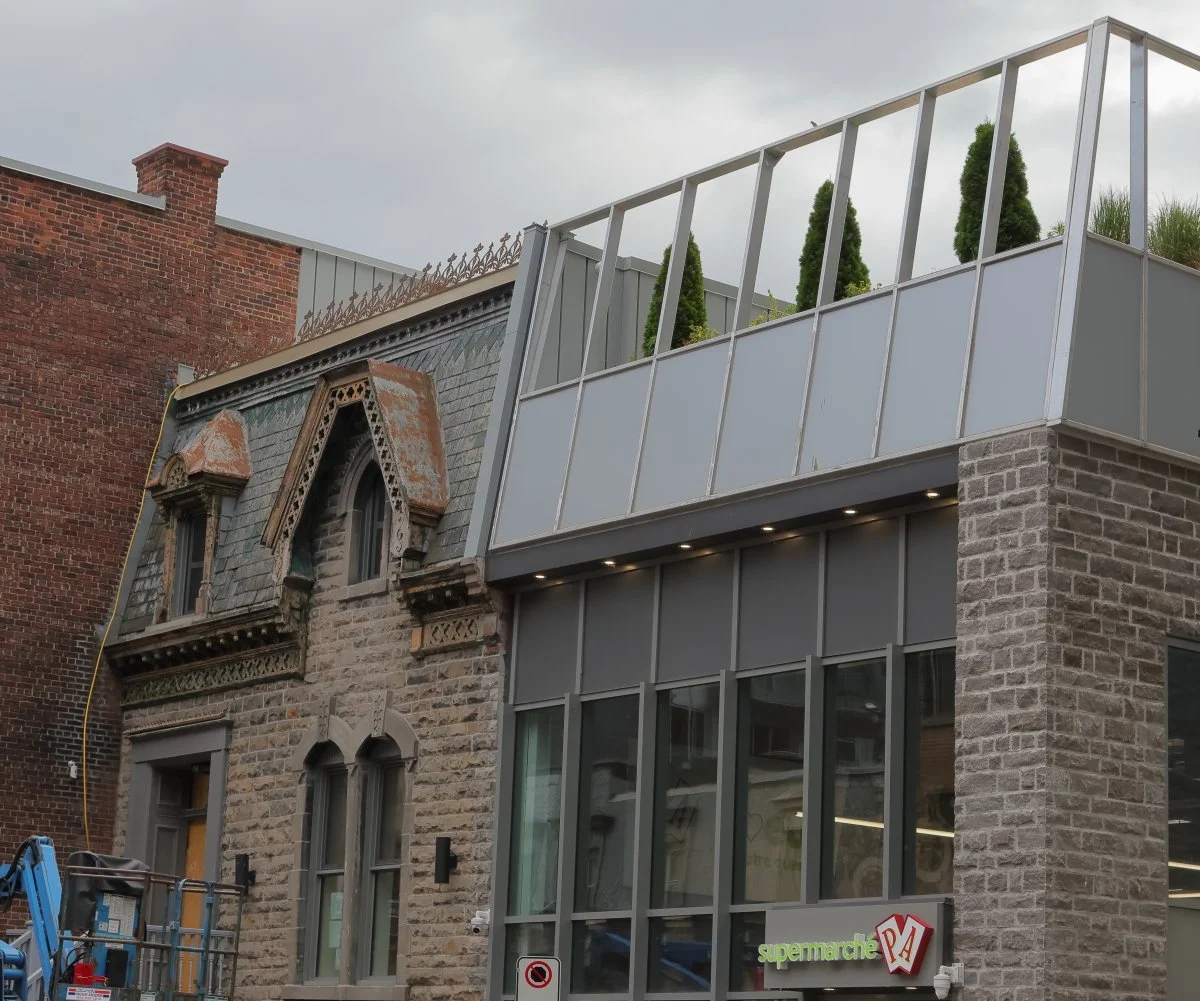
An example of integrating the old into the modern: PA Supermarket, on du Fort Street, chose to incorporate this Victorian house façade into the construction of its store.
Du Fort Street, west side, between De Maisonneuve Boulevard and Sainte-Catherine Street.
Looking Differently: An Urban Memory to Reinvent
To photograph Shaughnessy Village is to search for the traces of an elegance sometimes forgotten; it is also to document the fragility of a heritage caught between erosion and modernization.
Through the lens, each façade becomes a palimpsest: one can glimpse the stories of a bourgeois Montreal, the struggles for preservation, and the discreet transformations of a neighbourhood often perceived as a place of passage.
By revealing details neglected or magnified by time, photography becomes here an act of memory — a way of reinvesting urban space with sensitivity and awareness.
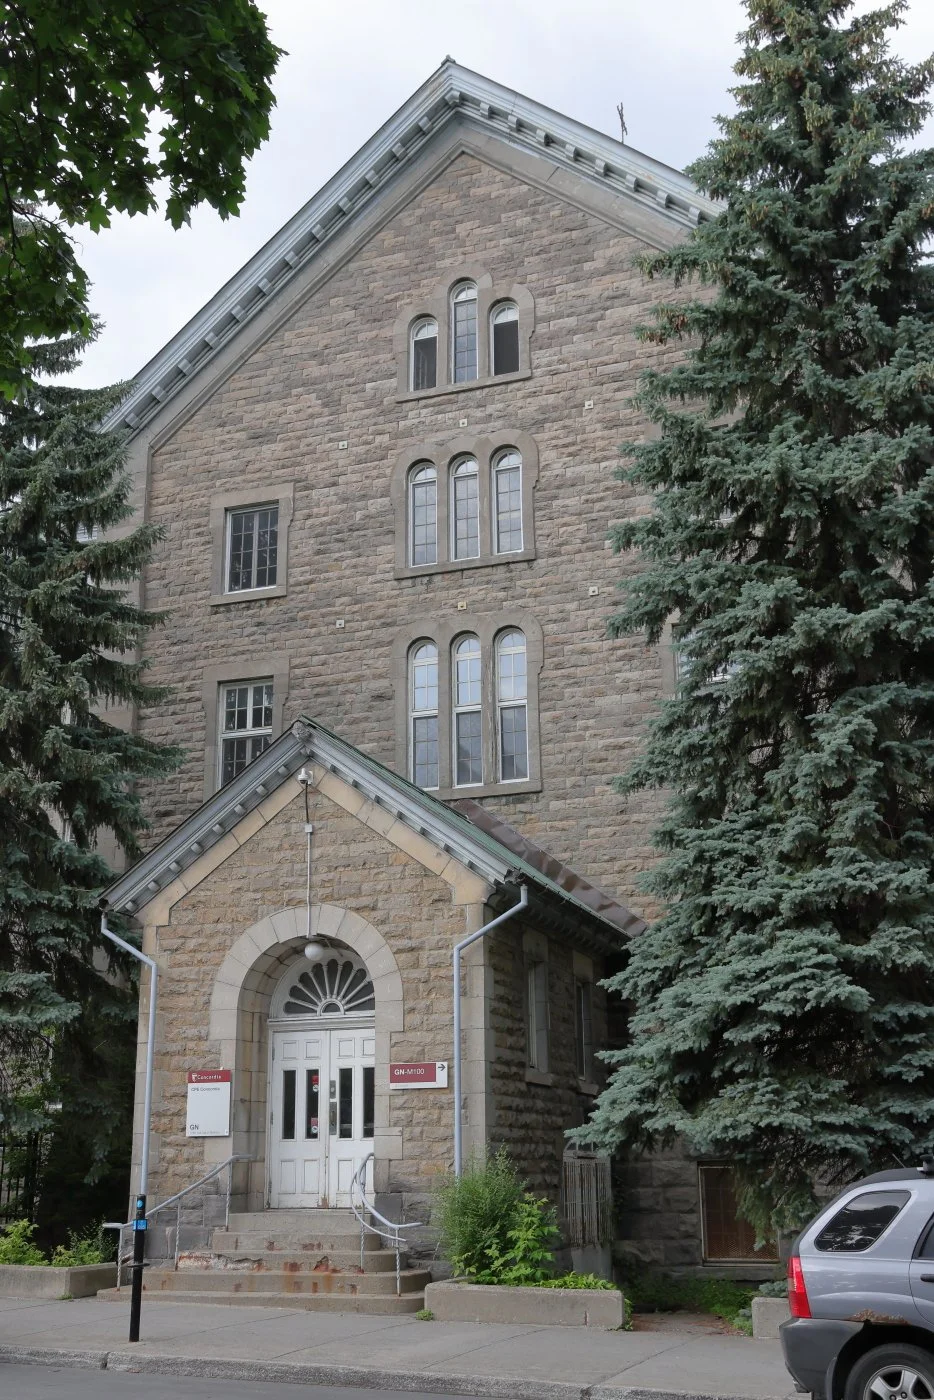
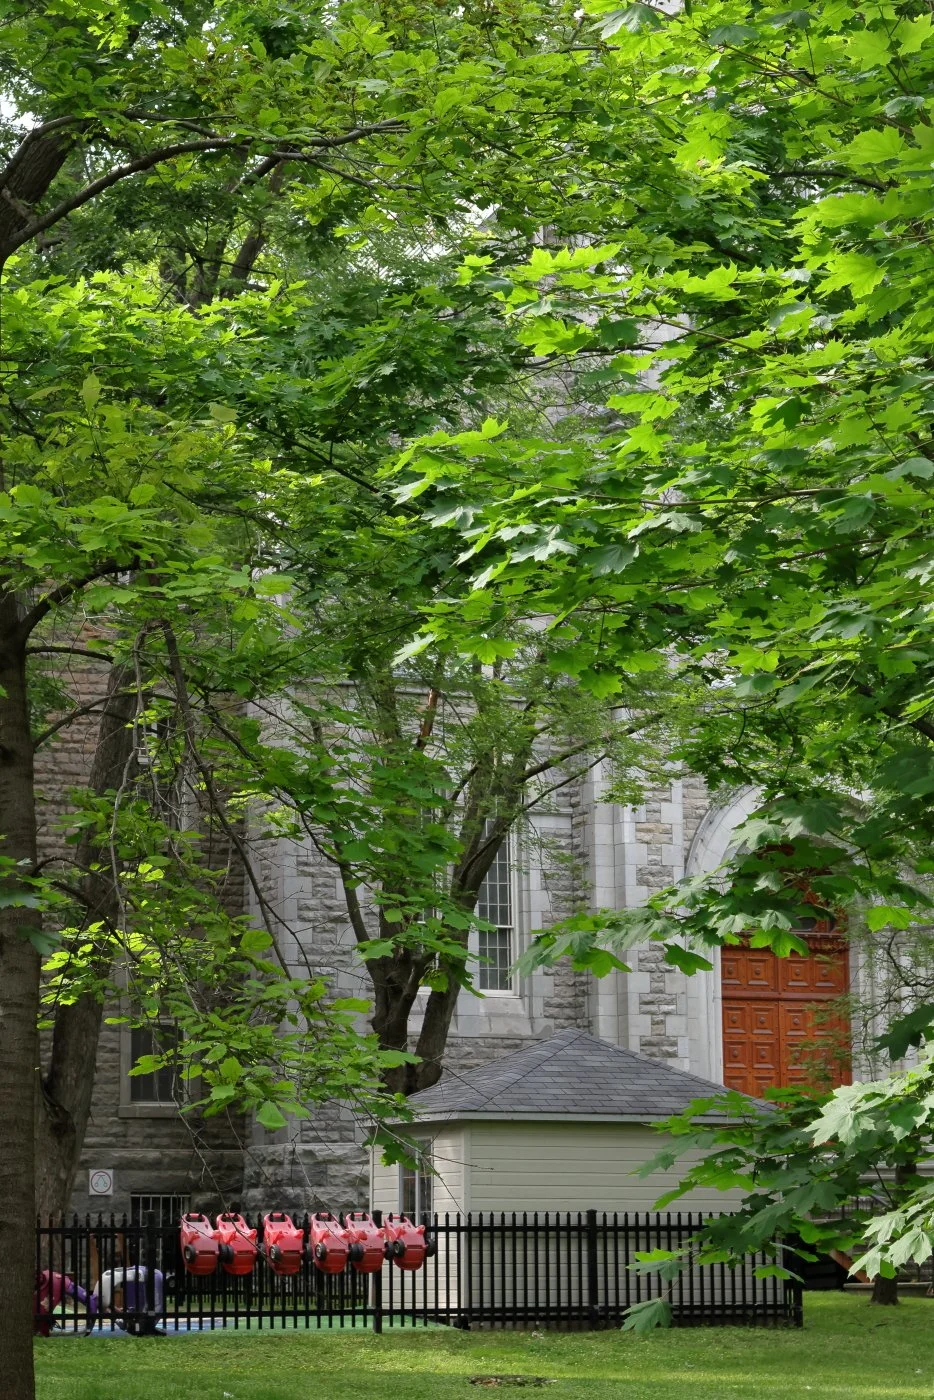
Here, we see part of a former Grey Nuns building, located partly along du Fort Street and René-Lévesque Boulevard, now used by Concordia University as a childcare centre.
The contrast between the children’s play structures, shown in red, and the old building is striking. Religious architectural heritage is transformed.